
How to Choose a Pipe Bending Machine
Published · Updated
Move from the stock to the full drawing, process, tooling and acceptance. Diameter capacity alone cannot establish whether a machine can make the complete part.
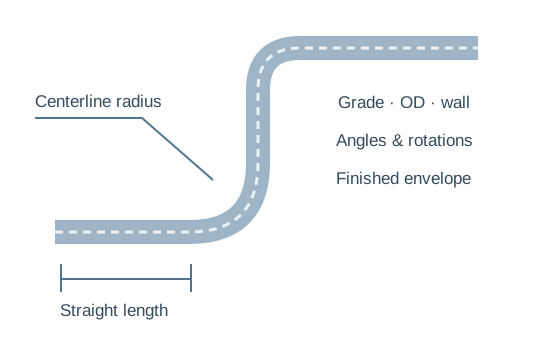
Use five gates to make the quotation reviewable
Confirm the stock
State actual OD and wall, grade/temper, stock length and surface requirements. Use the material specification instead of nominal pipe size. Show all radii, angles, straight lengths and rotations; dimension the entire part in a consistent convention.
Identify the smallest radius, shortest straight between bends and largest finished envelope. These can control feasibility even when the tube is smaller than a machine's headline diameter limit.
Choose the process
For localized bends, review electric, NC hydraulic and CNC configurations. Compare controlled bend/turn/feed movements with the needed sequence. For broad arches, review roll bending with span, rise or finished radius instead.
The WY-51 reference lists up to 51 mm diameter, a 3 mm thickness scope and 5°–180° angles. The DW38NC lists Φ38×2 maximum capability. These are published reference entries, not universal approval for every grade, radius or pairing of headline limits.
Check tools and access
Ask for the bend die and supporting tools matched to the tube and radius. Confirm the clampable straight length and any required mandrel/wiper arrangement. The quotation should identify included sizes and radii rather than saying only 'standard tooling'.
Review the growing part through every bend for frame/tool collisions and handling clearance. Multi-radius tooling, tool changes and feed arrangements must be explicitly confirmed where the drawing needs them. Review NC/CNC functions before paying for automation that does not address the job.
Agree finished quality
- Approve the material, drawing and tool list.
- Agree angle/dimension measurement and allowable deformation.
- Produce the complete difficult part, not a single easy bend.
- Check springback adjustment and repeat samples from the intended stock.
- Count accepted batch output including setup, handling and unloading.
Machine motion precision, maximum speed and stored bend counts describe different things. None by itself proves a finished-part tolerance or cycle time.
Close the supply scope
Confirm utilities, loading space, machine footprint, service access, documentation, training and spare/support items. Compare quotations with the same drawing, batch mix and acceptance rules so a lower price does not hide missing tooling.
A capacity match can still fail the part
Within the listed diameter, outside the tooling task
The tube may fit a published OD×wall row, while its required radius or support needs remain unconfirmed. Ask for the actual die and support arrangement before selecting the machine.
First bend works, final bend cannot clear
Short straights, rotated bends and a large finished envelope can create clamping or collision problems. Demonstrate the complete drawing; more nominal capacity is not automatically the solution.
Shortlist configurations by the work they perform
Electric local bending
WY-51 lists up to 51 mm diameter, 3 mm thickness scope and 5°–180° angles. Confirm the actual grade/radius combination.
View configuration →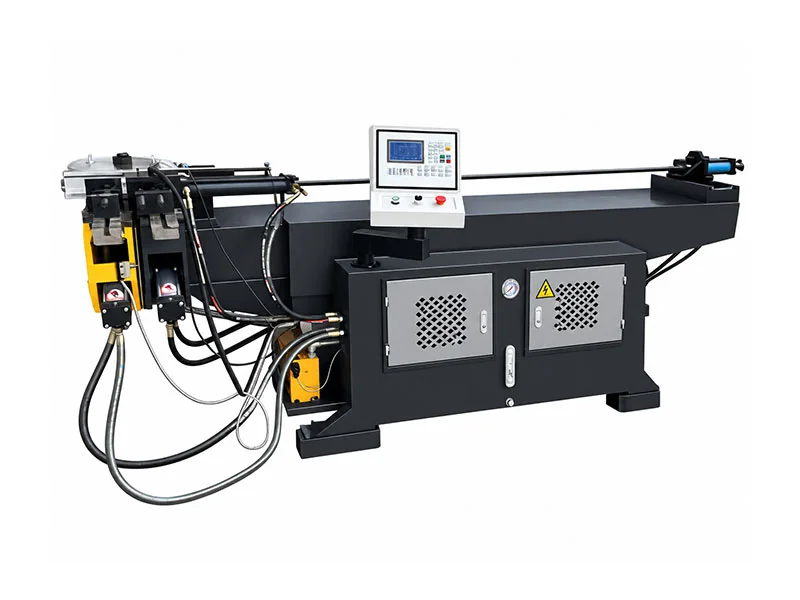
NC hydraulic route
DW38NC lists Φ38×2 maximum capability. Confirm operator-dependent positioning/rotation and the complete tooling scope.
View configuration →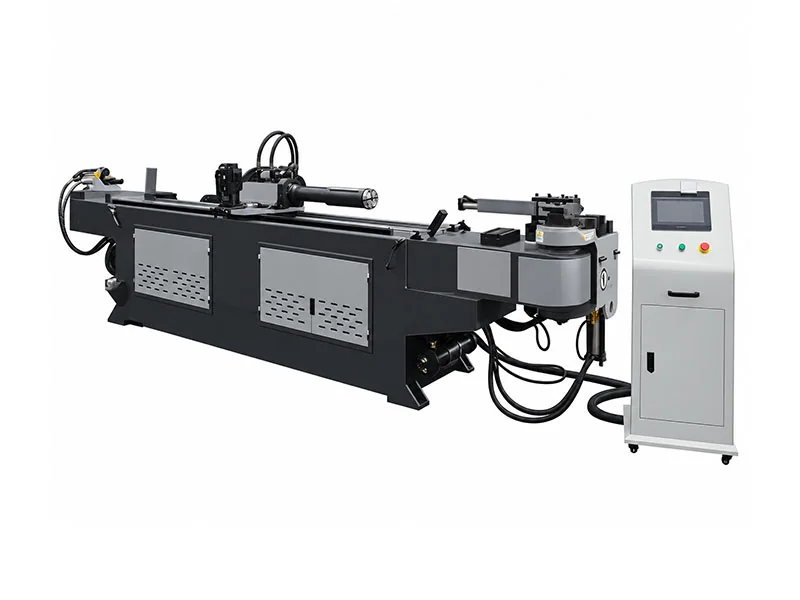
CNC bend / turn / feed
Review programmed turning and feeding against repeat multi-bend part families; confirm actual axes and loading scope.
View configuration →Send one drawing pack that all suppliers can quote
| Requirement | Supply to manufacturer | Confirm in proposal |
|---|---|---|
| Stock | Grade, OD, wall, length | Paired capacity for the job |
| Geometry | Radii, angles, straights, rotations | Tooling, clamp and collision clearance |
| Automation | Batches and repeated part families | Bend/turn/feed and loading scope |
| Quality | Dimensions and deformation limits | Finished-part trial |
| Delivery | Utilities/layout and support needs | Included tooling, training and documentation |
Scroll the comparison table horizontally to see every column.
Include revisions, dimension conventions and measurement conditions with the drawing. Mark the part you will use for acceptance, the recurring batch mix and the materials the tooling must cover. This makes omissions in two supply proposals easier to identify.
Request a machine-plus-tooling proposal
WinYing Machinery reviews the full application before discussing configuration. The quotation should connect the part, tools, control functions and acceptance trial rather than list only a maximum diameter.
Discuss this application →- 01Stock matrix and complete finished drawings
- 02Required tooling sizes and radii
- 03Batch mix, handling and utilities
- 04Finished criteria and complete-part demonstration
Frequently Asked Questions
What is the minimum information for selection?
Actual material, OD, wall, centerline radius, full geometry and production needs.
Can I buy by maximum diameter only?
No. Confirm wall, grade, radius, tooling and the whole bend sequence.
Is a mandrel always required?
Its need and type depend on material, wall, diameter, radius and quality criteria. Request application review.
Does CNC solve part collisions?
No. Controlled motion does not remove physical clearance limits.
What should the trial prove?
Complete accepted parts using agreed stock, tools, inspection and production conditions.
Does one standard tool set cover several radii?
Do not assume it. List each tube size and centerline radius and confirm the included dies, supports and changeover arrangement.